 Abitando.net
Agenzia Immobiliare

Casa singola con terreno







Informazioni finanziarie :
| Rif. | PNN1012 |
|---|---|
| Prezzo | 130 000 € |
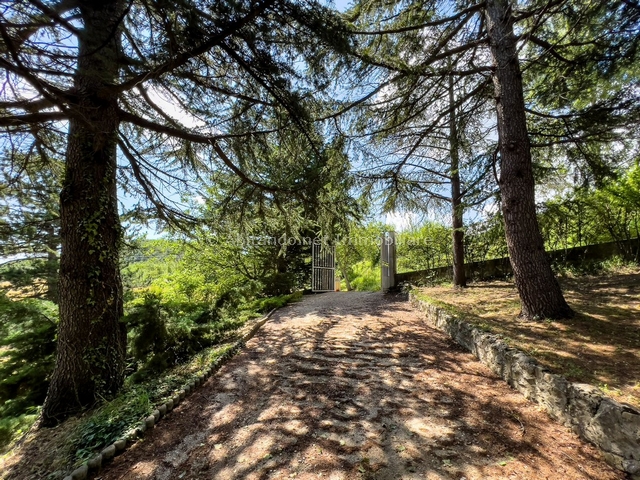
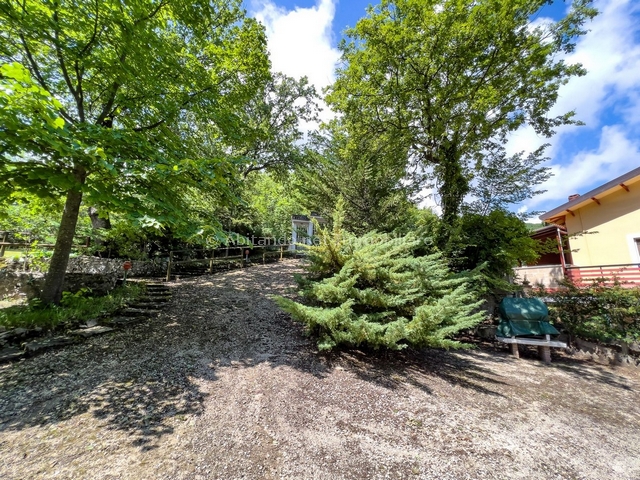
Se sogni una fuga dalla frenesia cittadina senza rinunciare ai comfort, questa è l'opportunità che stavi cercando. Nel cuore della natura di Montebello di Bertona, proponiamo in vendita un'esclusiva casa singola stile baita/chalet, circondata da un meraviglioso parco privato di 1.800 mq. Una soluzione unica nel suo genere, caratterizzata da una perfetta fusione tra la solidità della muratura e il calore intramontabile del legno.
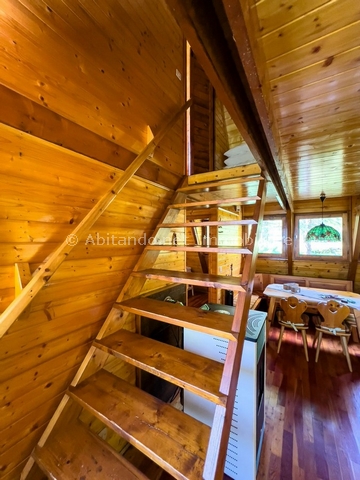
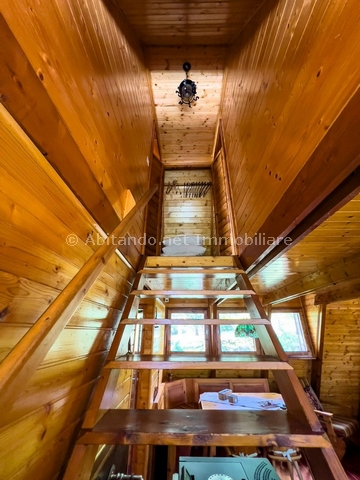
L'immobile si sviluppa su una superficie commerciale di 151 m² distribuiti in modo funzionale; al piano terra troviamo una solida struttura in muratura che ospita una caratteristica taverna, arricchita da un grande camino e da un soffitto con calde travi in legno a vista, rappresenta l'ambiente ideale per cene conviviali e momenti di relax in famiglia; una comoda scalinata esterna conduce al piano primo, dove la struttura si trasforma in una calda e accogliente baita in legno; qui si sviluppa la zona giorno, un ambiente luminoso che si affaccia direttamente sull'esterno grazie a una splendida terrazza e balcone, perfetti per godersi il panorama circostante; da una caratteristica scala in legno si accede al secondo piano (Mansardato), dedicato interamente alla zona notte, un rifugio intimo e suggestivo interamente rivestito in legno, dotato di armadi a muro ottimizzati per lo spazio.
L'immobile si presenta in buono stato manutentivo, pronto per essere vissuto.
Un'occasione imperdibile per chi cerca una seconda casa in montagna, una residenza fissa immersa nella quiete o un investimento per avviare una struttura ricettiva di tipo B&B/casa vacanze.
If you dream of escaping the hustle and bustle of city life without giving up modern comforts, this could be the perfect opportunity for you.
Nestled in the heart of the beautiful natural surroundings of Montebello di Bertona, we are delighted to offer for sale this charming detached chalet-style property, set within a wonderful private park of approximately 1,800 sqm. A truly distinctive home, combining the solidity of traditional masonry with the timeless warmth and character of natural wood.
The property offers a total commercial area of 151 sqm, thoughtfully arranged over three levels.
On the ground floor, the solid masonry structure houses a delightful rustic-style taverna, featuring a large fireplace and a ceiling with beautiful exposed wooden beams. This inviting space is ideal for entertaining guests, enjoying convivial dinners and spending relaxing moments with family and friends.
An external staircase leads to the first floor, where the character of the property changes into that of a warm and welcoming wooden chalet. Here you will find the main living area, a bright and inviting space with direct access to the outdoors through a lovely terrace and balcony, both perfect for enjoying the surrounding views and peaceful natural setting.
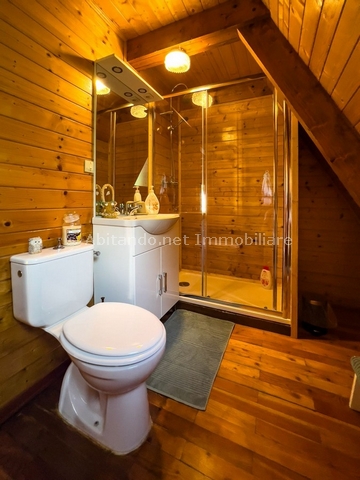
A charming wooden staircase leads to the second floor, a spacious attic level entirely dedicated to the sleeping area. This cosy and intimate retreat is fully finished in wood and features built-in wardrobes designed to make the most of the available space.
The property is in good overall condition and ready to be enjoyed.
An excellent opportunity for those looking for a mountain retreat, a peaceful permanent residence surrounded by nature, or an investment property with the potential to be developed into a B&B or holiday rental.
Dettagli :
| Condizione della proprietà | Buone Condizioni |
|---|---|
| Superficie abitabile | 151 m² |
| Terreno privato | 1 800 m² |
| Numero di stanze | 5 |
| Numero di camere da letto | 2 |
| Numero di piani | 2 |
| Numero di bagni | 1 |
| Tipo di riscaldamento | Autonomo |
Caratteristiche Aggiuntive :
- Balconate
- Caminetto
- Giardino
- Ripostiglio
- Stufa
- Taverna
- Terrazzo